


Workspaces Designed for Productivity.
Crafted to Represent Your Business.
Complete turnkey commercial interior solutions built for performance and longevity.
Complete Commercial Interior Solutions
Instead of designing individual spaces in isolation, we create commercial environments where every area functions seamlessly together.
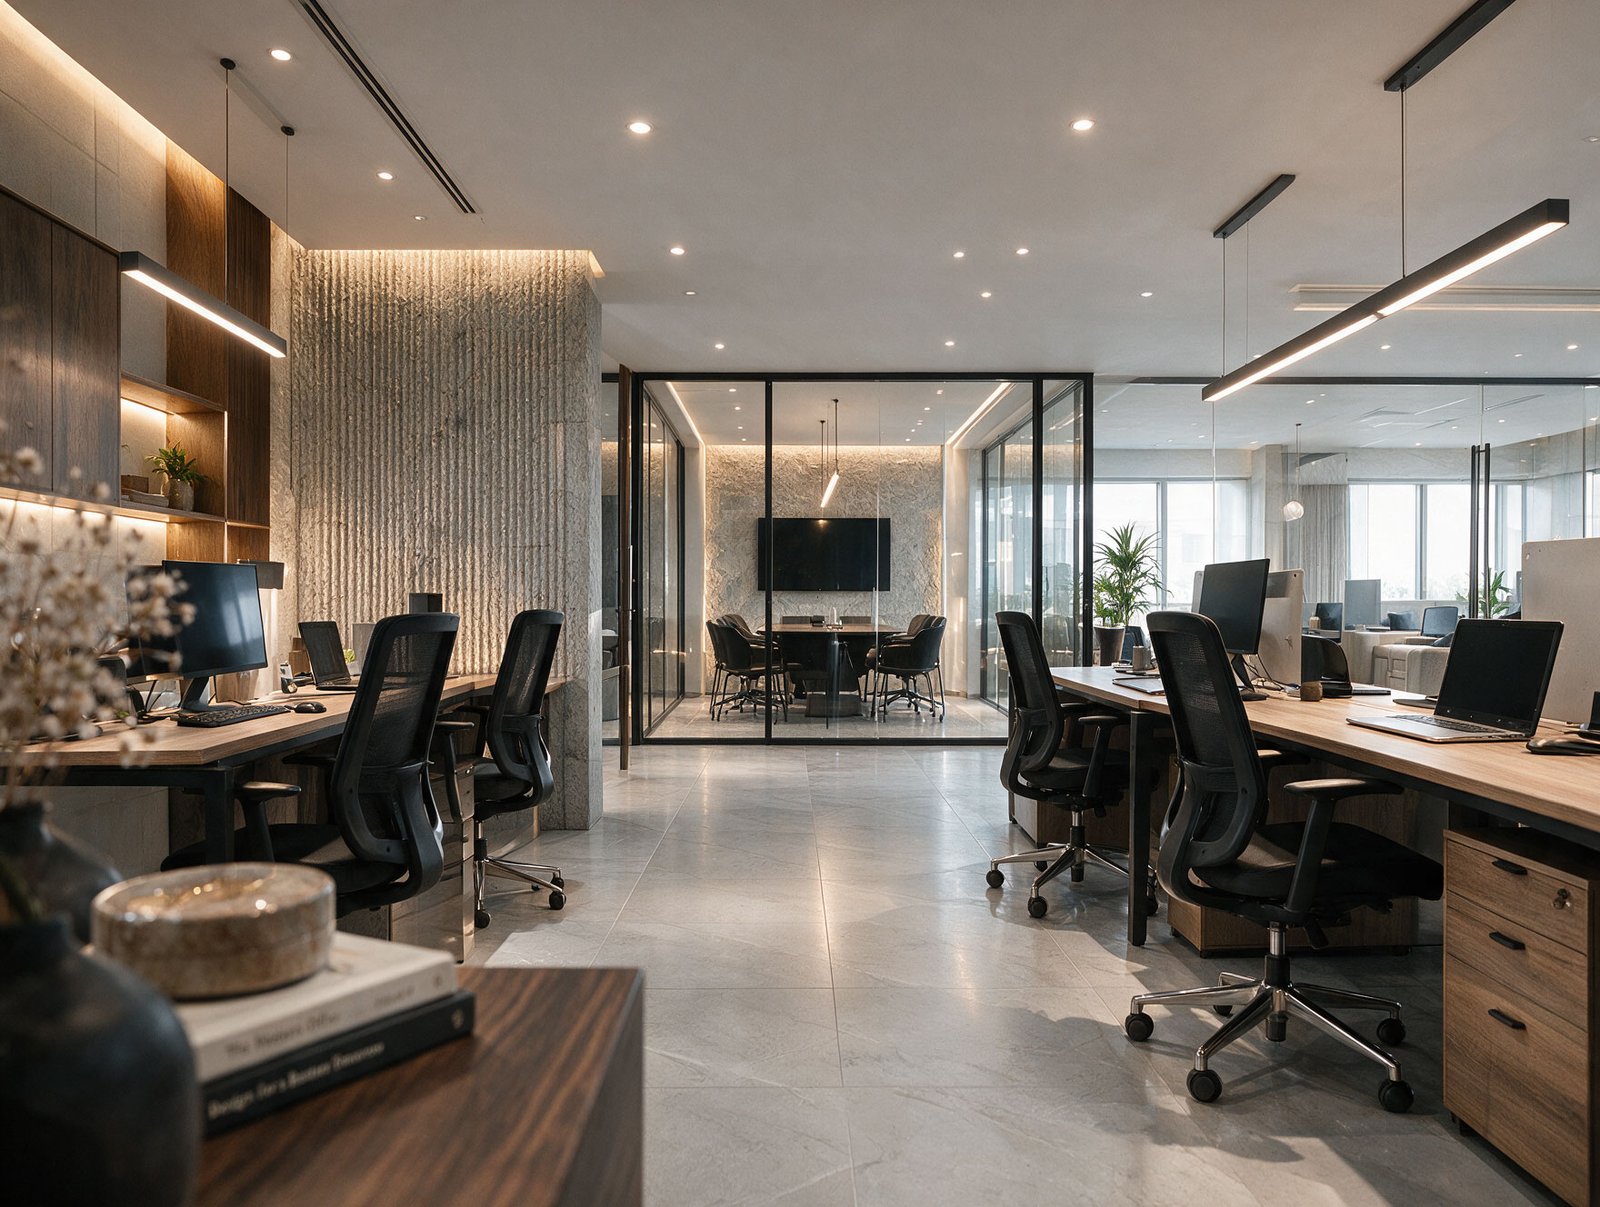
Corporate Offices
Explore →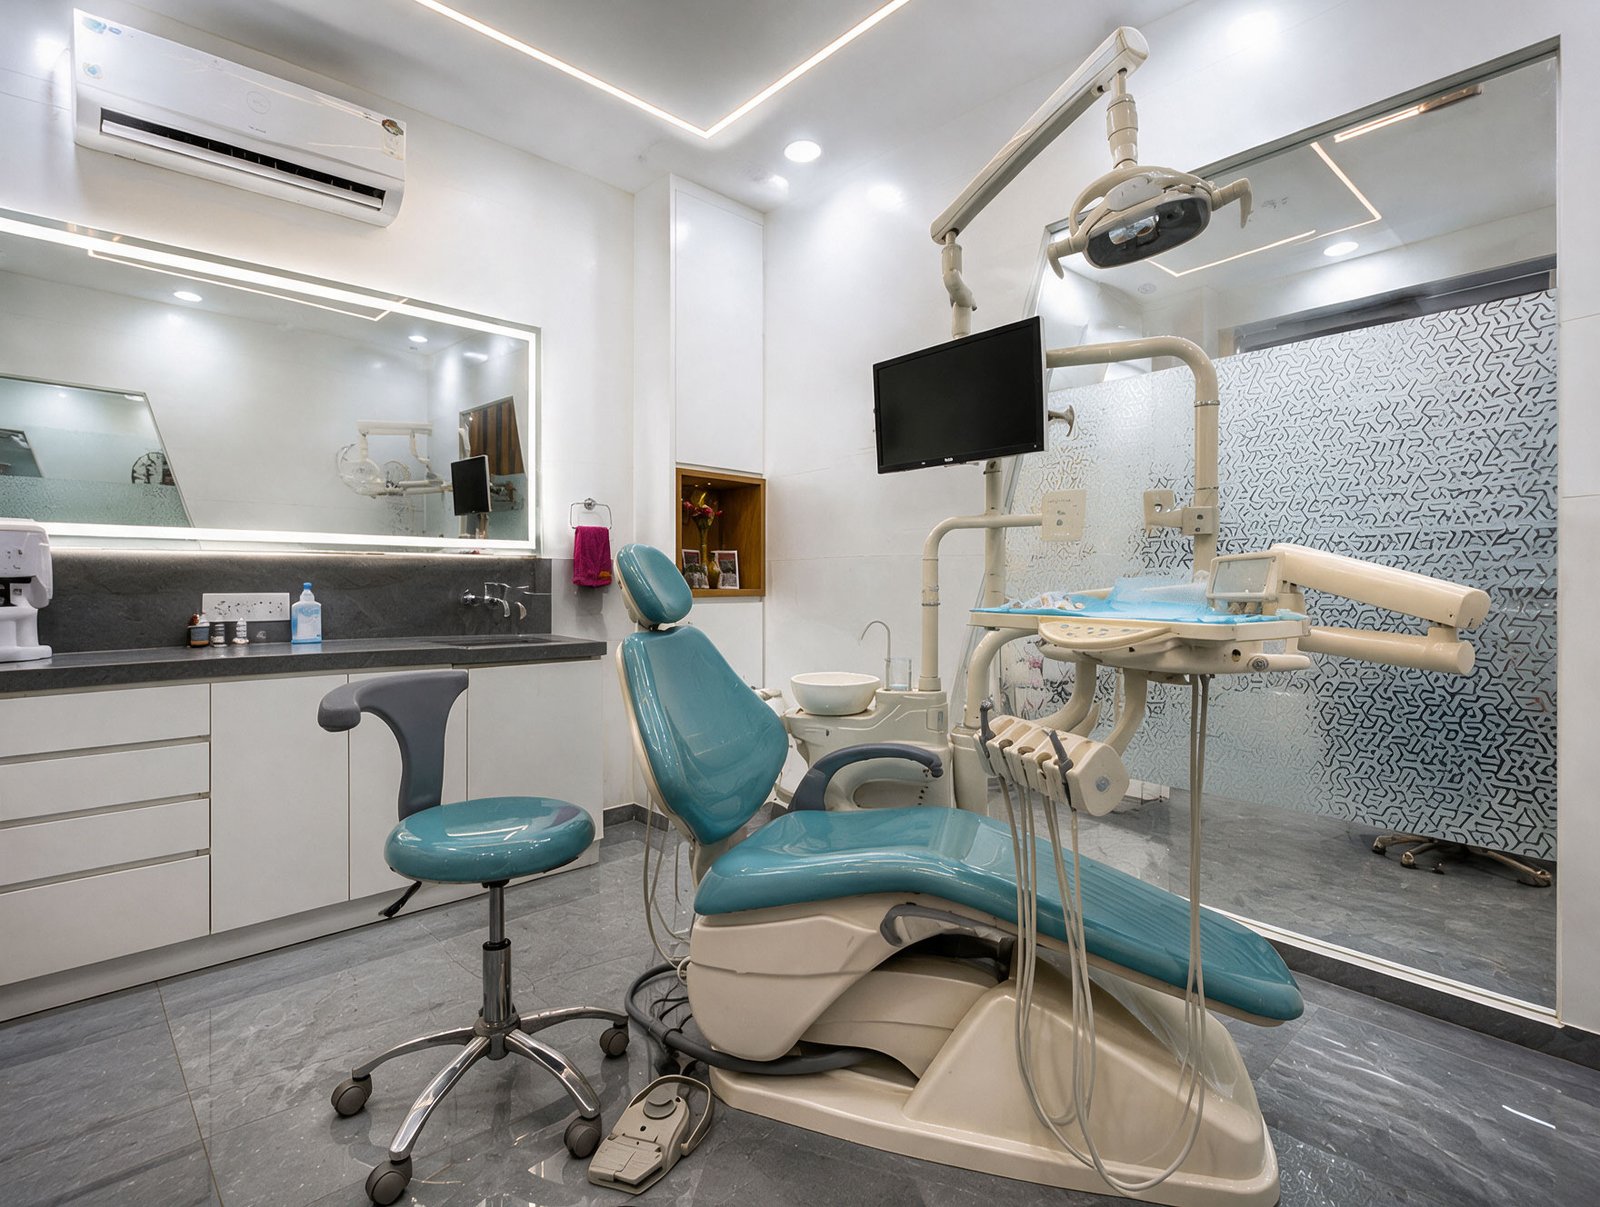
Clinics & Healthcare Spaces
Explore →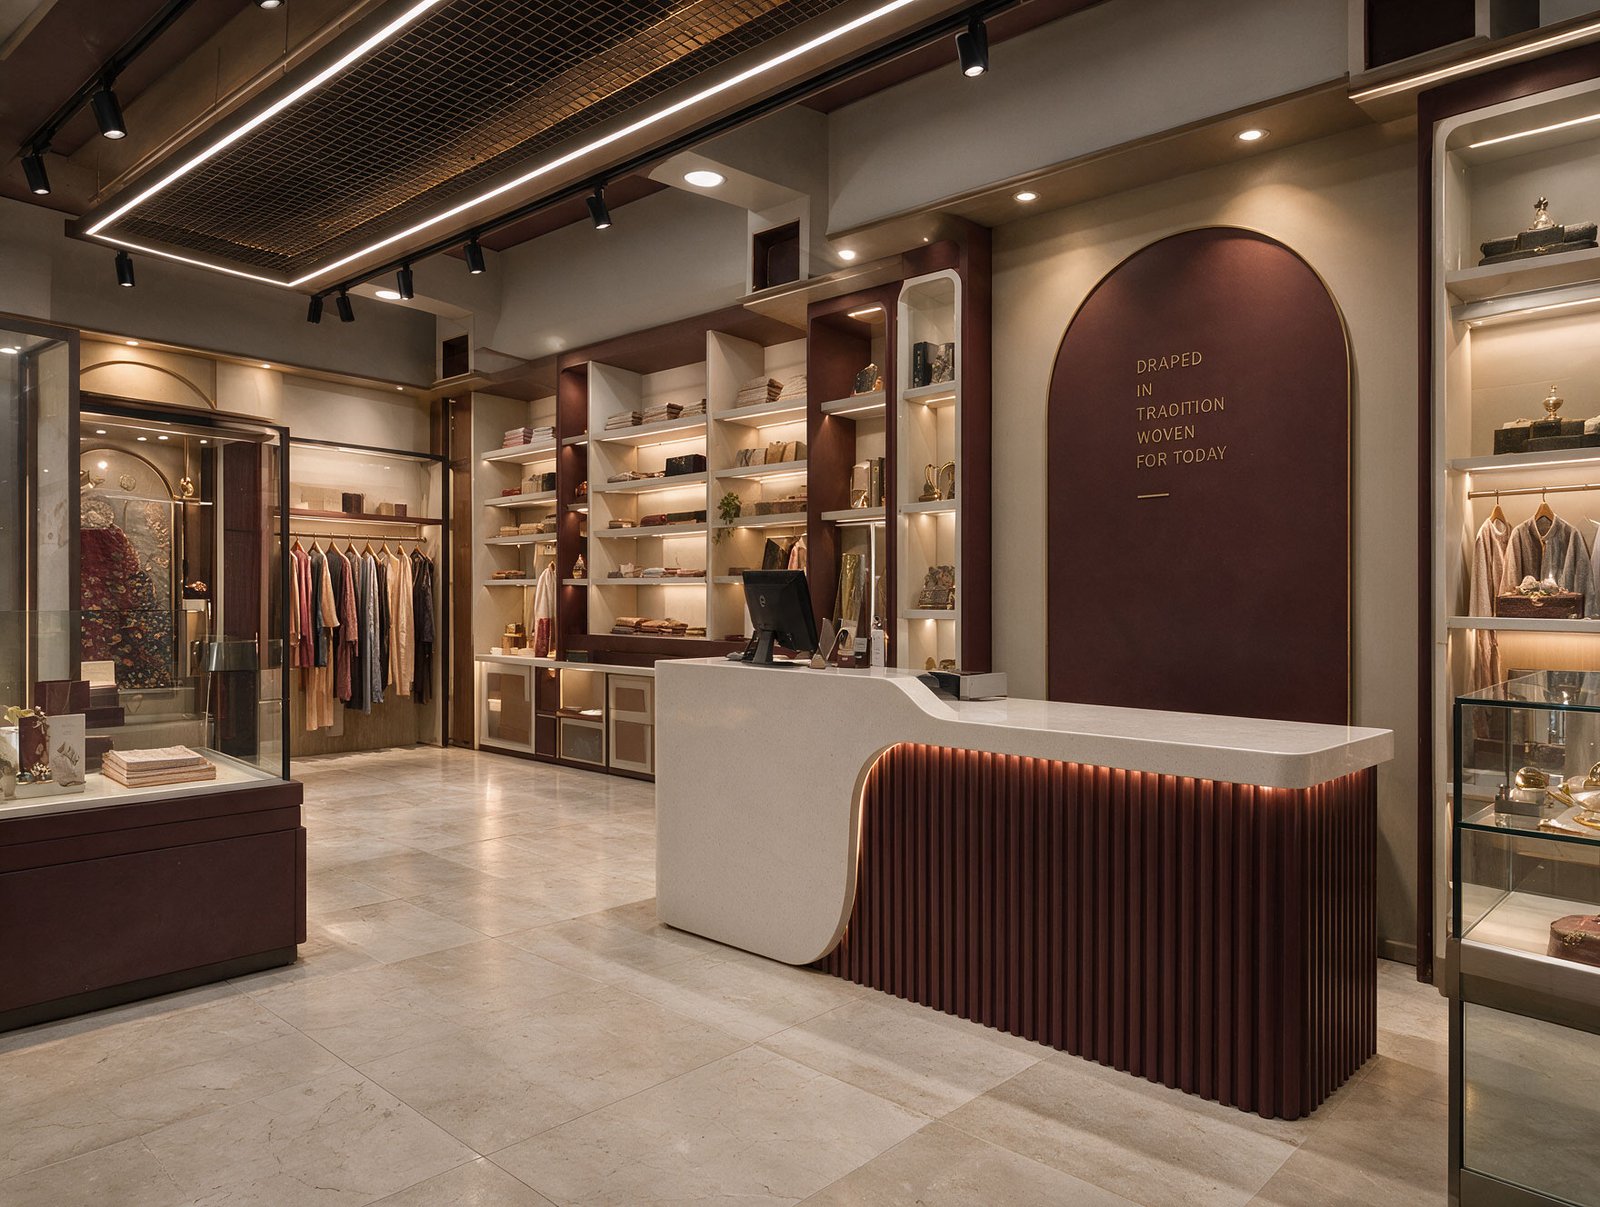
Retail Stores & Showrooms
Explore →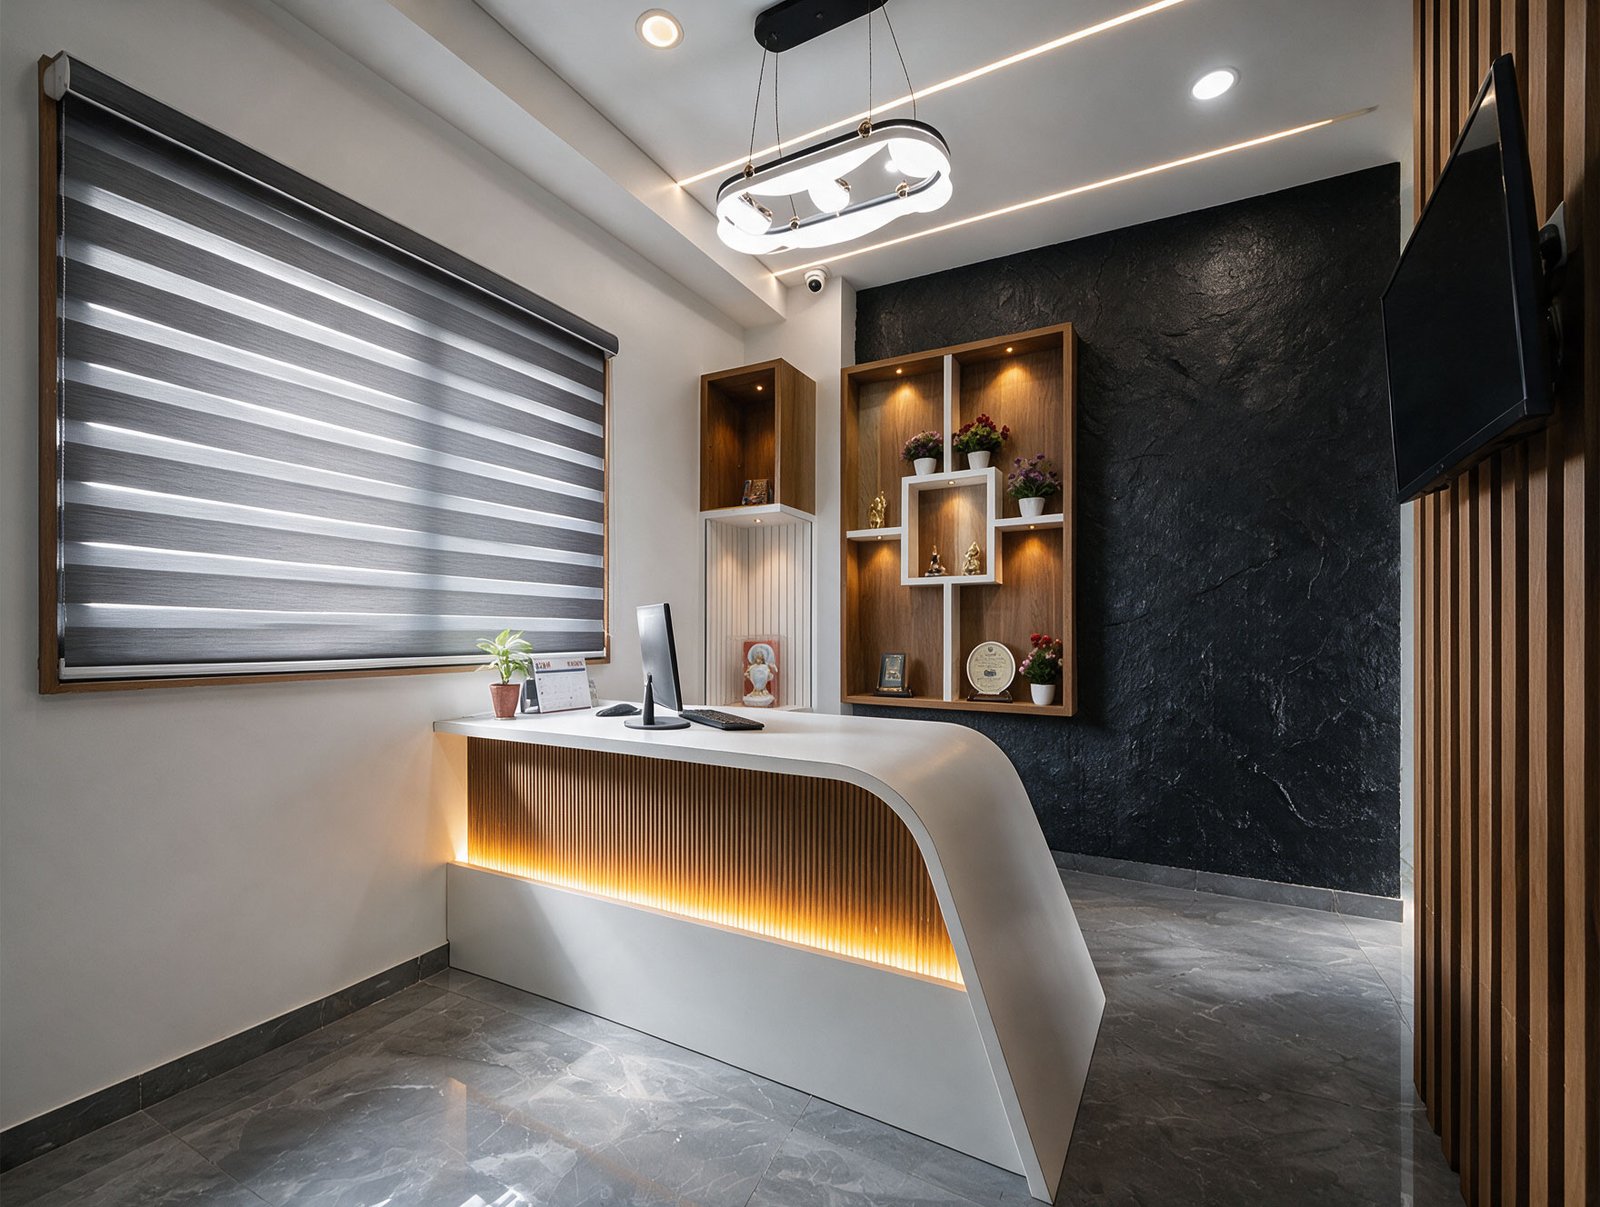
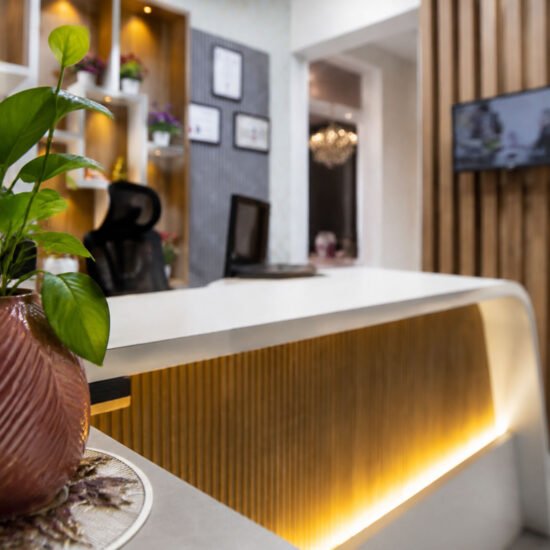
Reception & Workstations
Explore →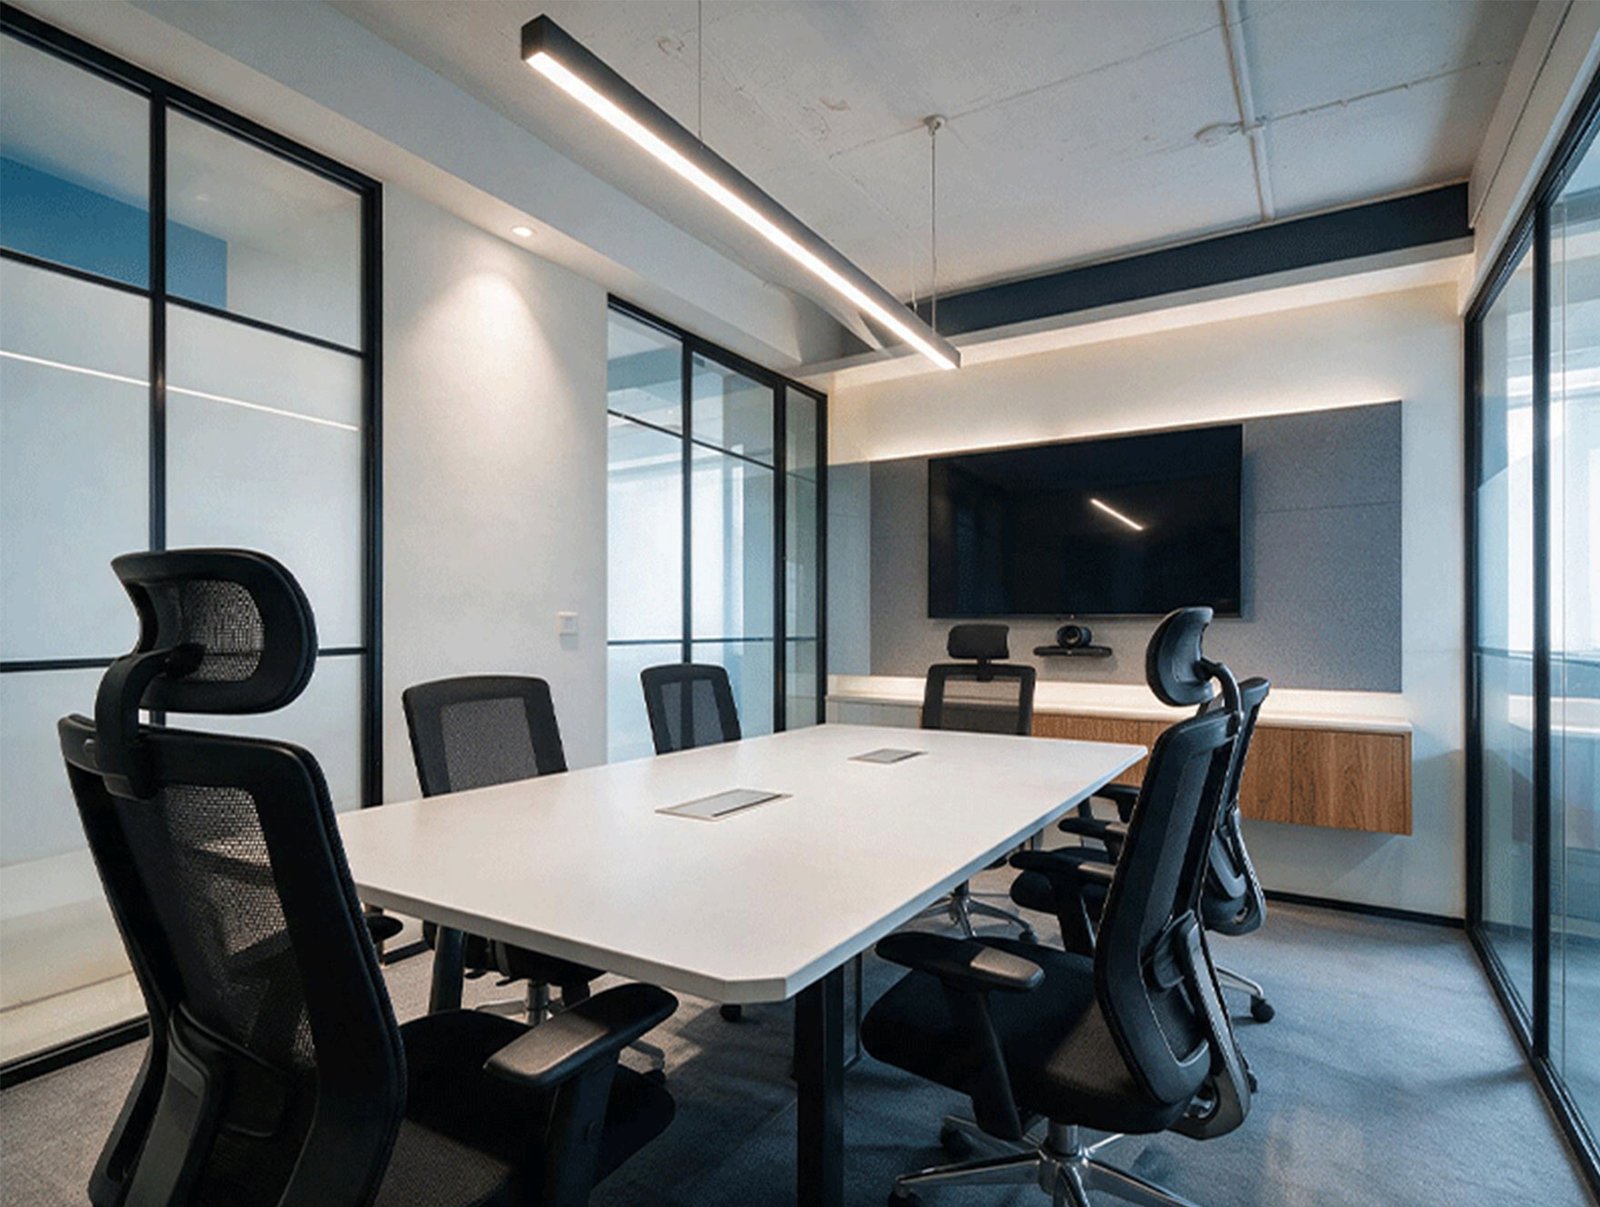
Conference & Boardrooms
Explore →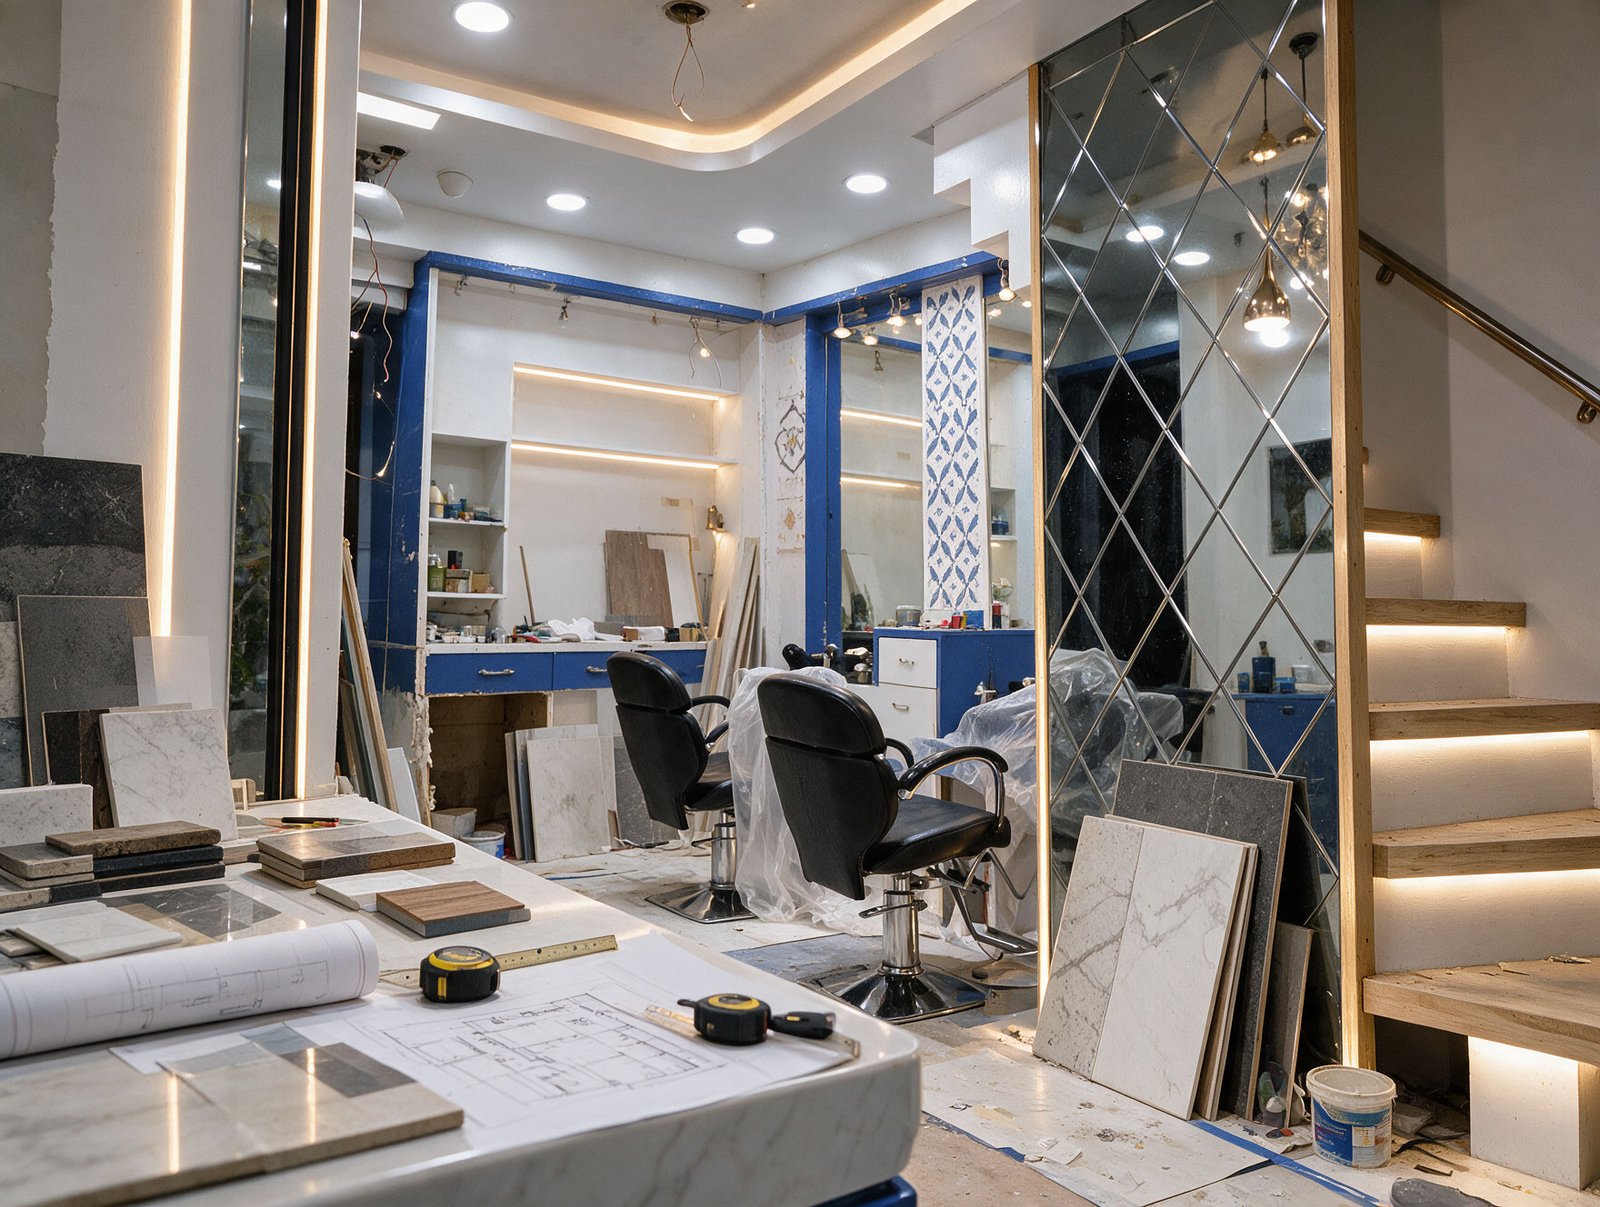
Commercial Renovations
Explore →Why Businesses Choose Mona
10-Year Warranty
Coverage Includes
- Commercial modular furniture
- Manufacturing defects
- Termite protection
- Hardware warranty
In-House Manufacturing
What This Means
- Better quality control
- Precision-manufactured units
- Consistent finish
- Faster production timelines
Complete Turnkey
Turnkey Scope
- Design & space planning
- Material selection
- In-house manufacturing
- Civil & electrical execution
Fully Customized
Bespoke Design
- Optimized workflow planning
- Brand colour integration
- Custom reception areas
- Tailored storage solutions
From Design to Handover

Consultation
Site visits, workflow analysis, and initial budget finalization.

Planning
Comprehensive 2D layouts and 3D architectural rendering.
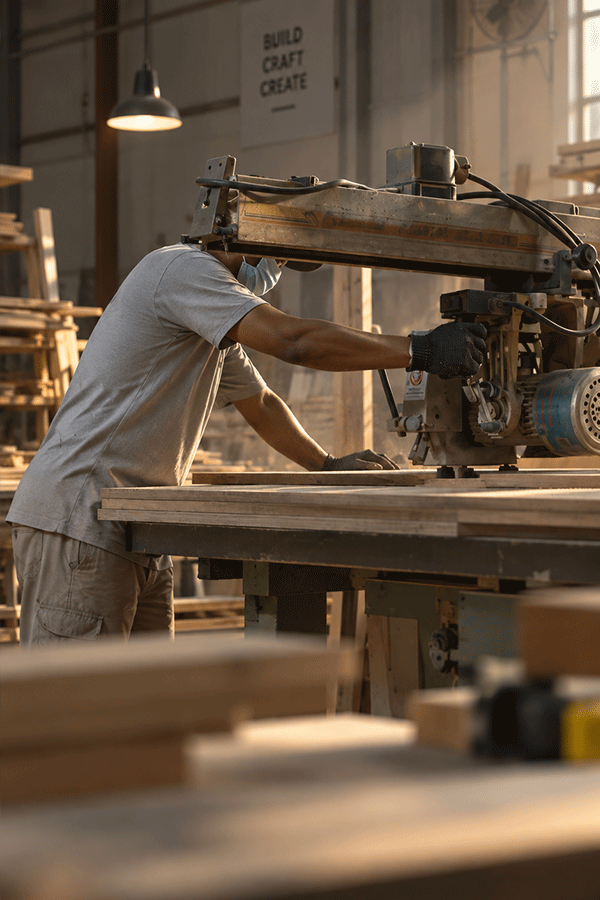
Manufacturing
In-house production of commercial workstations and storage.
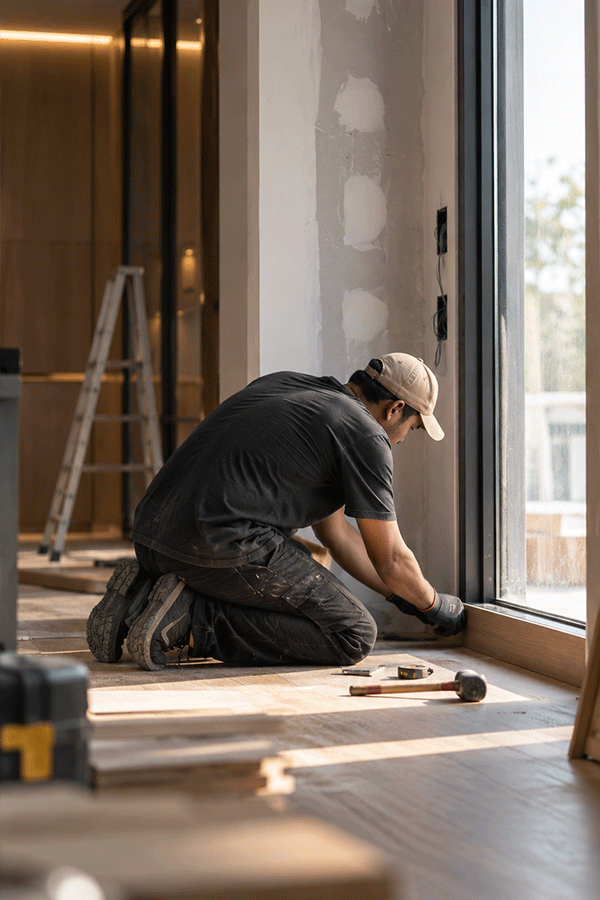
Installation
Civil, electrical, and woodwork execution on site.
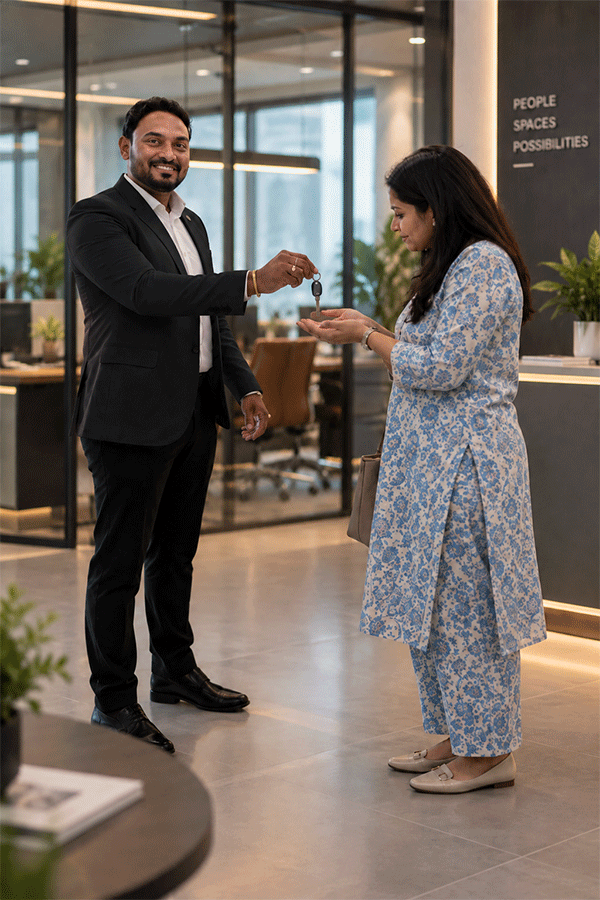
Handover
Final inspection and delivery of your fully operational workspace.
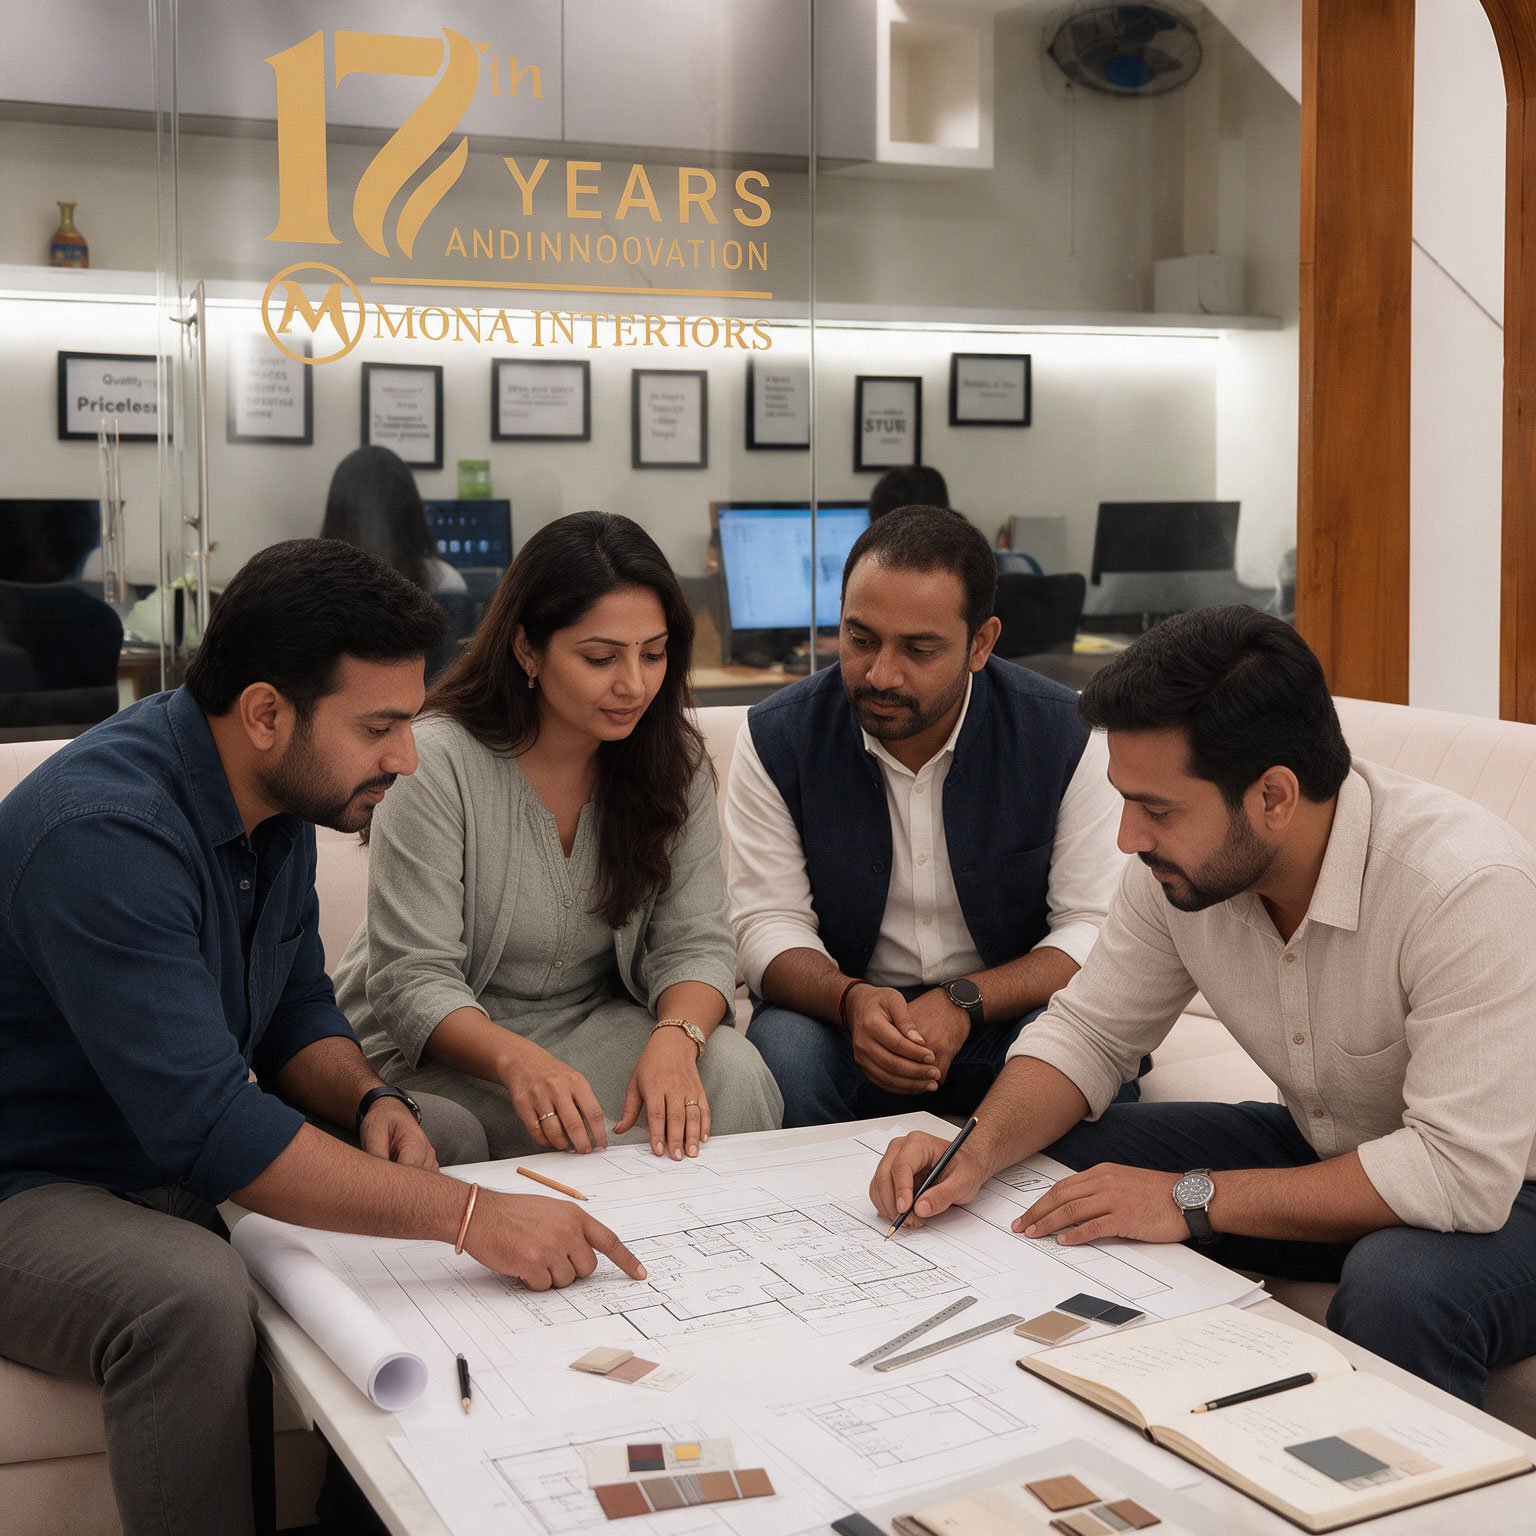
Strategic Space Planning
We begin by analyzing your business operations, employee workflow, and brand identity. Our senior commercial designers work with you to conceptualize spaces that foster productivity and collaboration.
Material palettes, acoustics, lighting plans, and spatial flow are optimized specifically for your industry's standards.

Commercial Grade Manufacturing
Once designs are finalized, production begins at our in-house facility. We utilize heavy-duty materials designed to withstand the wear-and-tear of high-traffic commercial environments.
Every workstation, reception desk, and storage unit is pre-assembled and rigorously tested before dispatch.
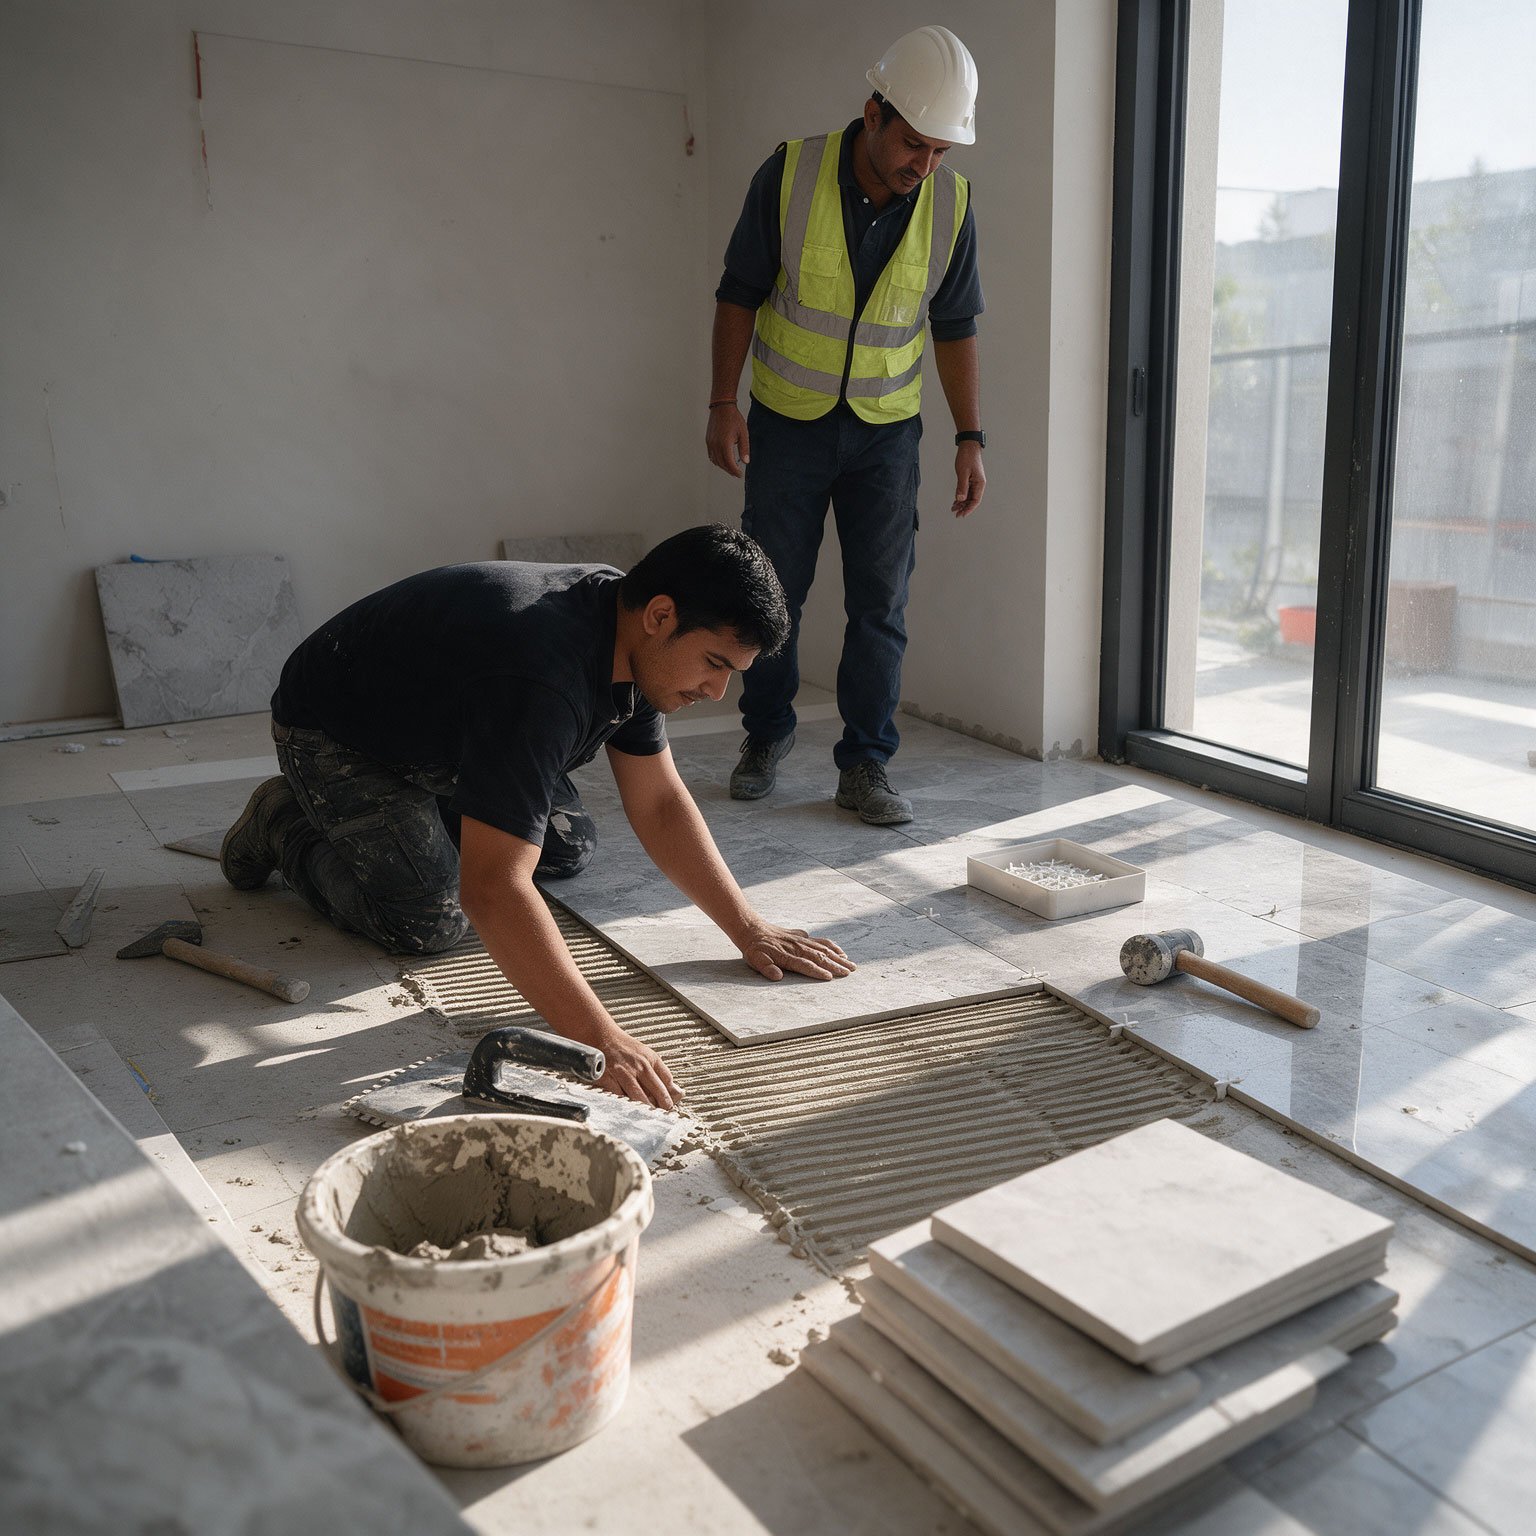
Turnkey Execution
Our experienced project managers oversee the entire site execution. From HVAC integration, networking, and civil modifications to the final installation of premium modular furniture.
We adhere to strict safety protocols and timelines to ensure your business operations can commence without delay.
Guaranteed Timeline
Materials & Quality
Commercial Core Structures
We use heavy-duty BWP/BWR Grade plywood and commercial-grade HDHMR to ensure your office furniture withstands daily, rigorous use.
- High load-bearing capacity
- Anti-borer & Termite treated
- Moisture resistant materials
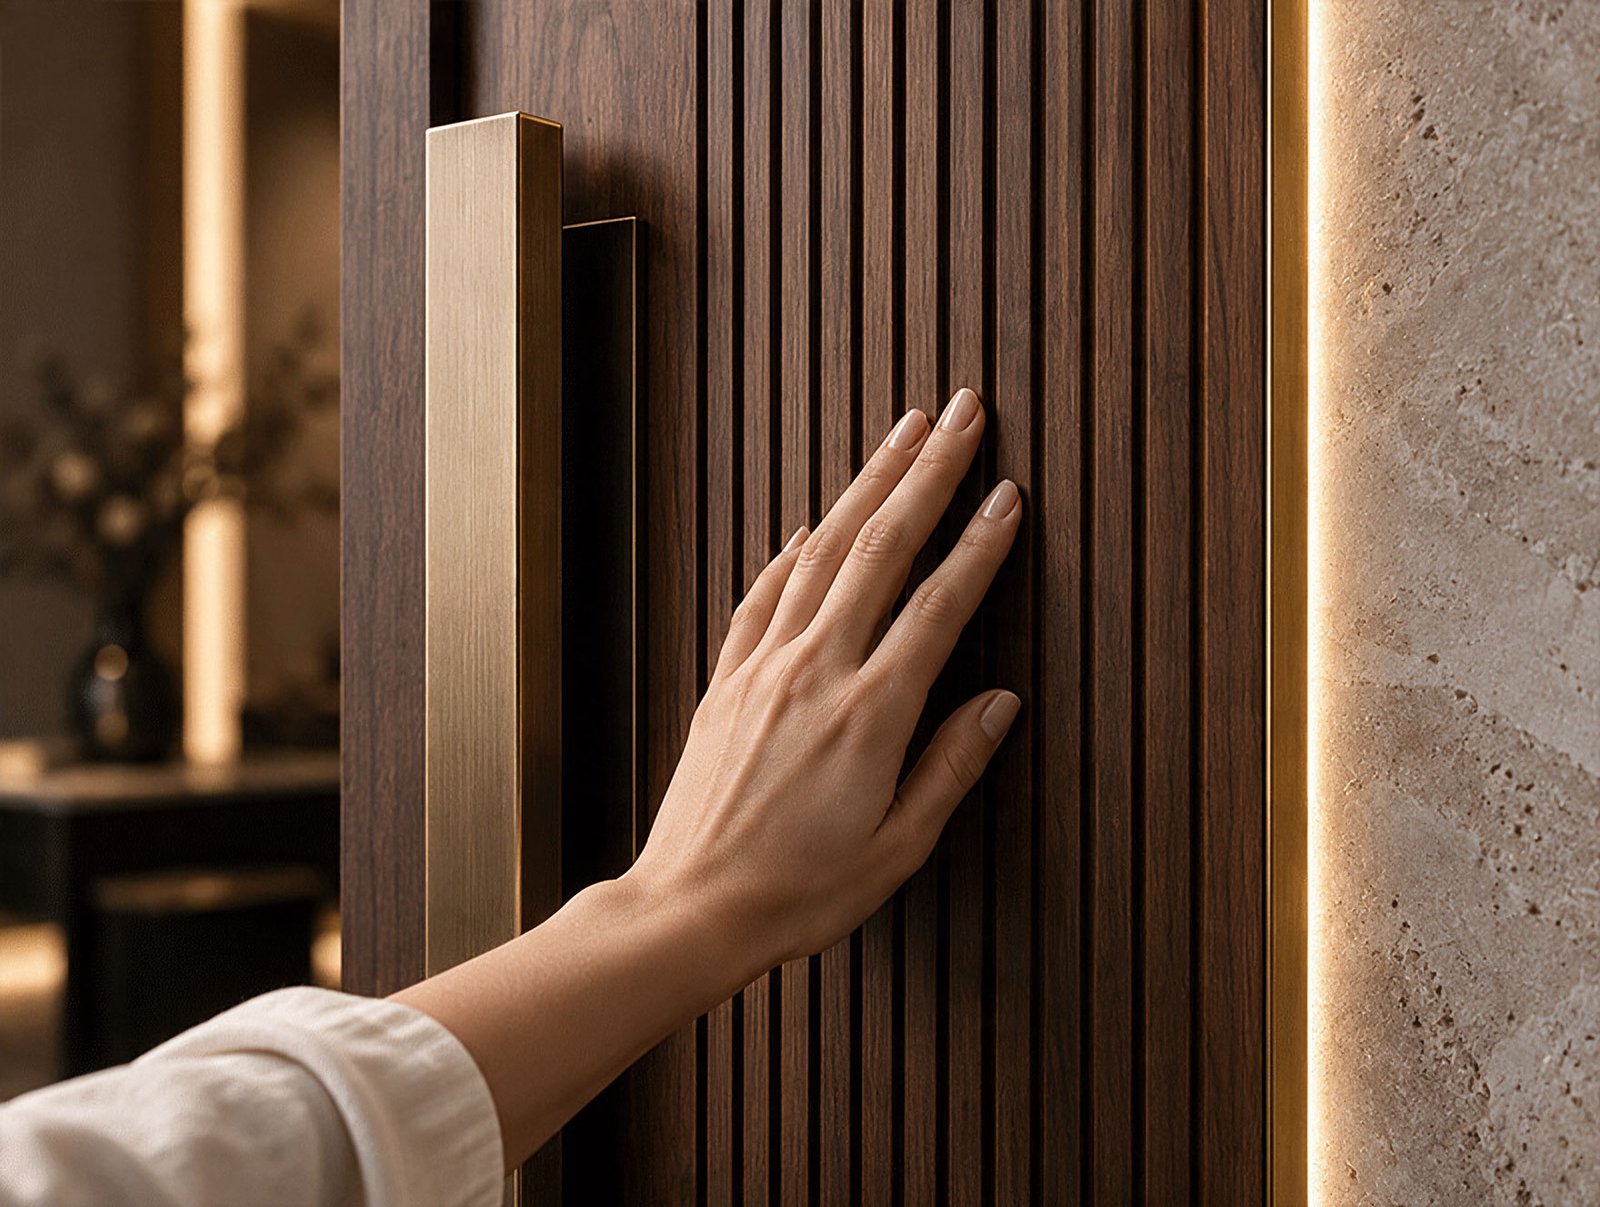
Durable Finishes
Select from premium high-pressure laminates, scratch-resistant acrylics, and professional veneers that maintain their look for years.
- Anti-scratch & anti-fingerprint laminates
- Precision edge-banding
- Easy-to-clean surfaces
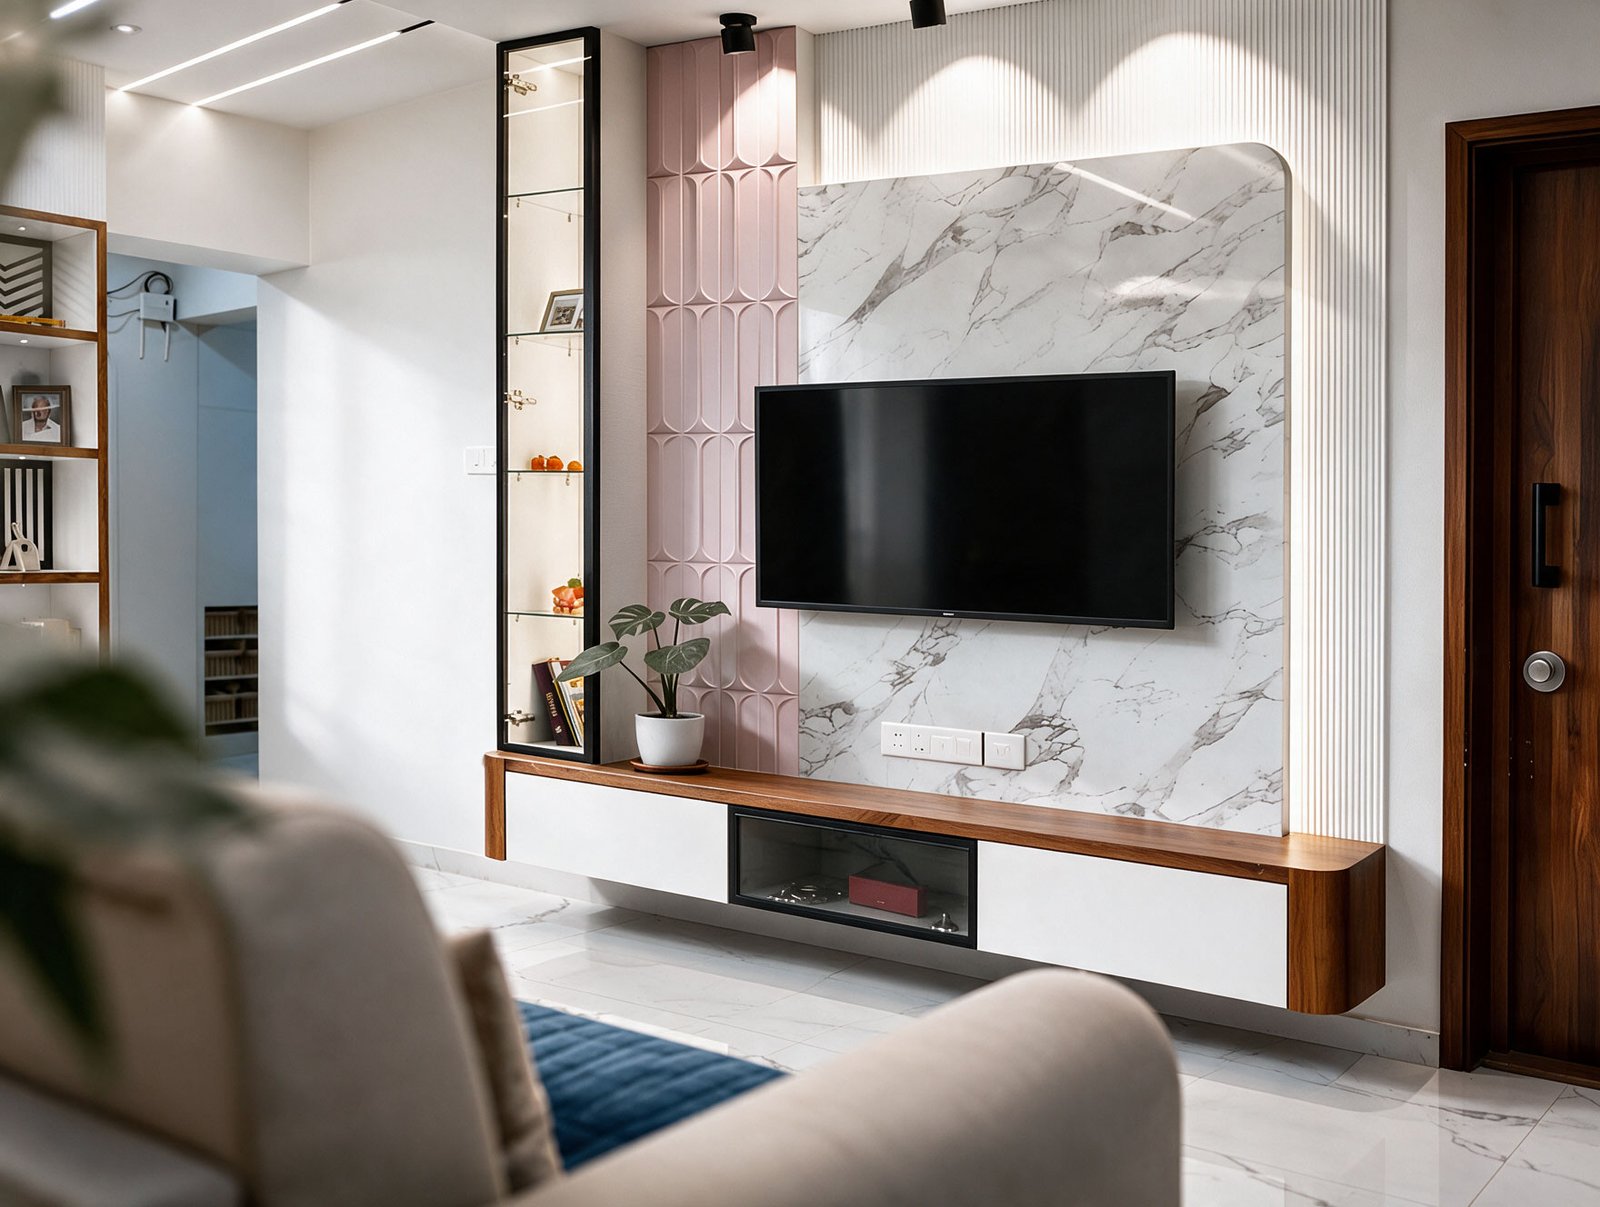
Robust Hardware & Networking
We use heavy-duty channels and hinges for workstations. All electricals and networking cables are safely routed using fire-retardant materials.
- Hettich & Hafele hardware
- FRLS networking & power cables
- Concealed wire management
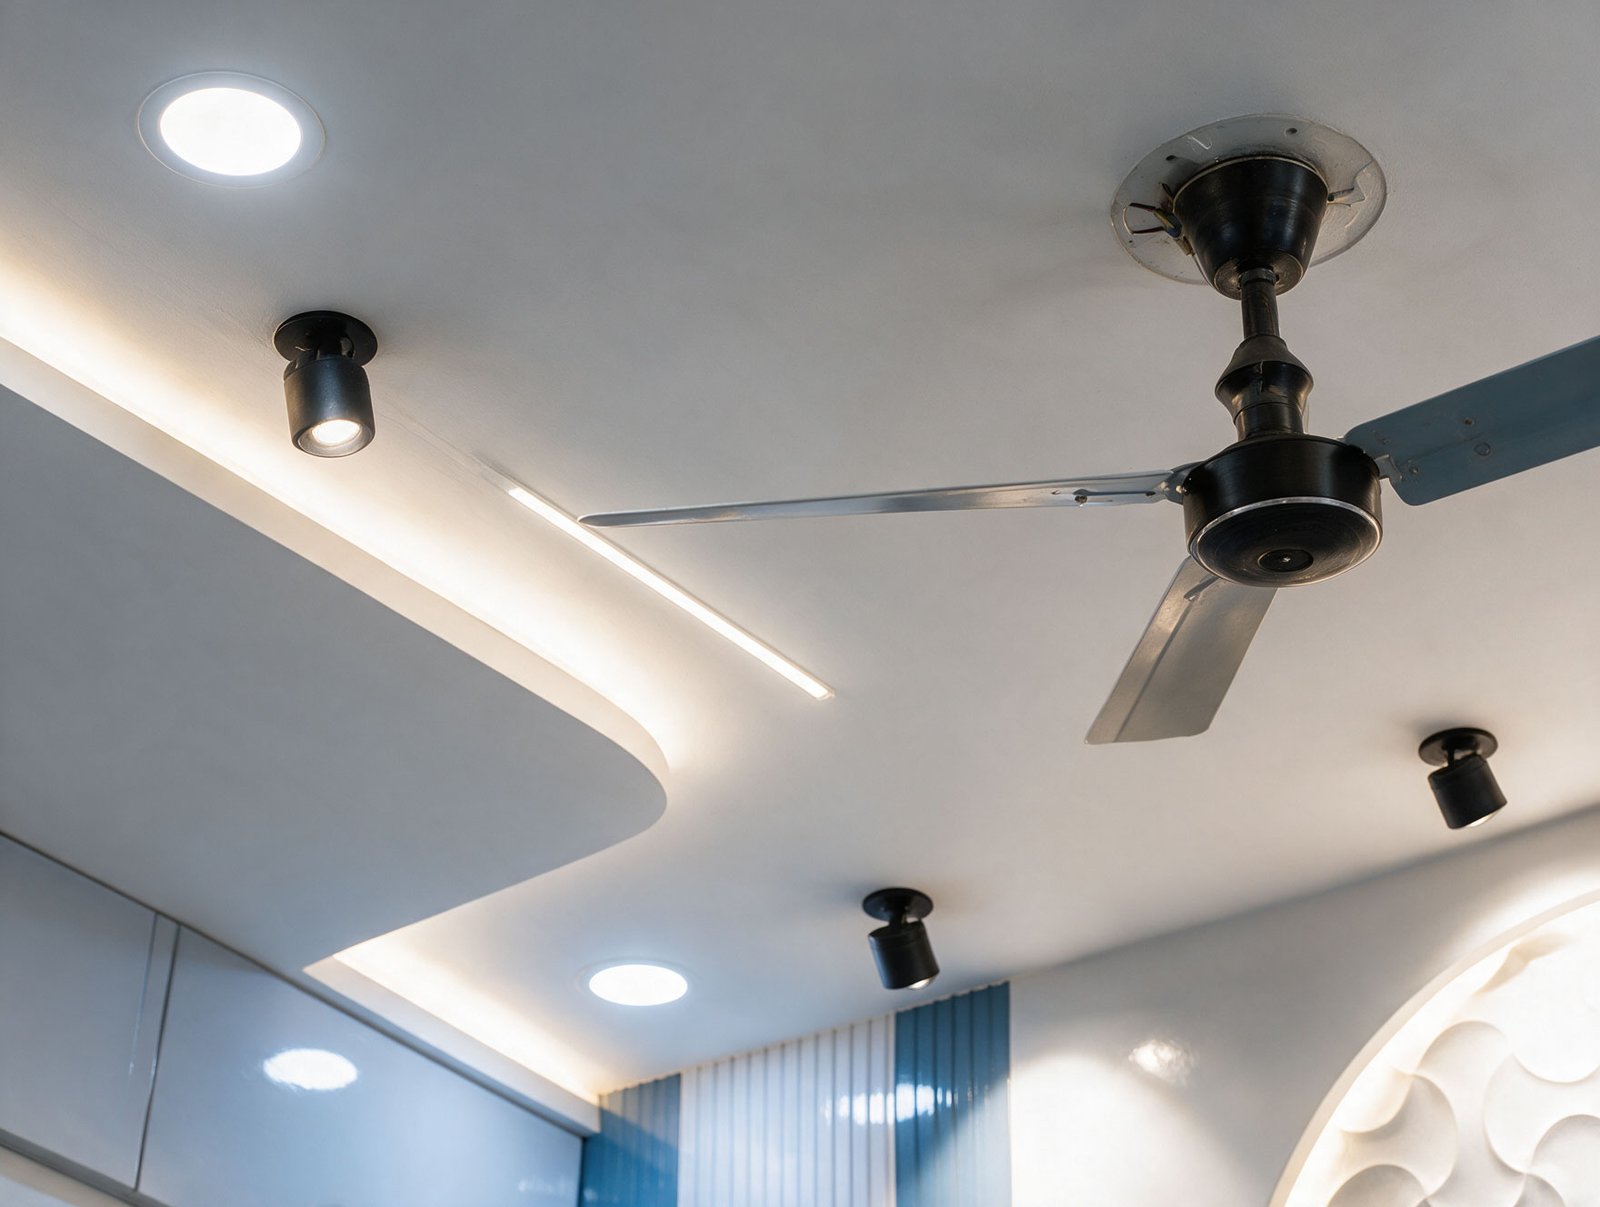
Ceiling, Paint & Acoustics
Create the perfect ambient environment with acoustic ceilings, professional grade paints, and optimized HVAC integration.
- Saint-Gobain Gypsum ceilings
- Acoustic paneling options
- Washable commercial grade emulsions
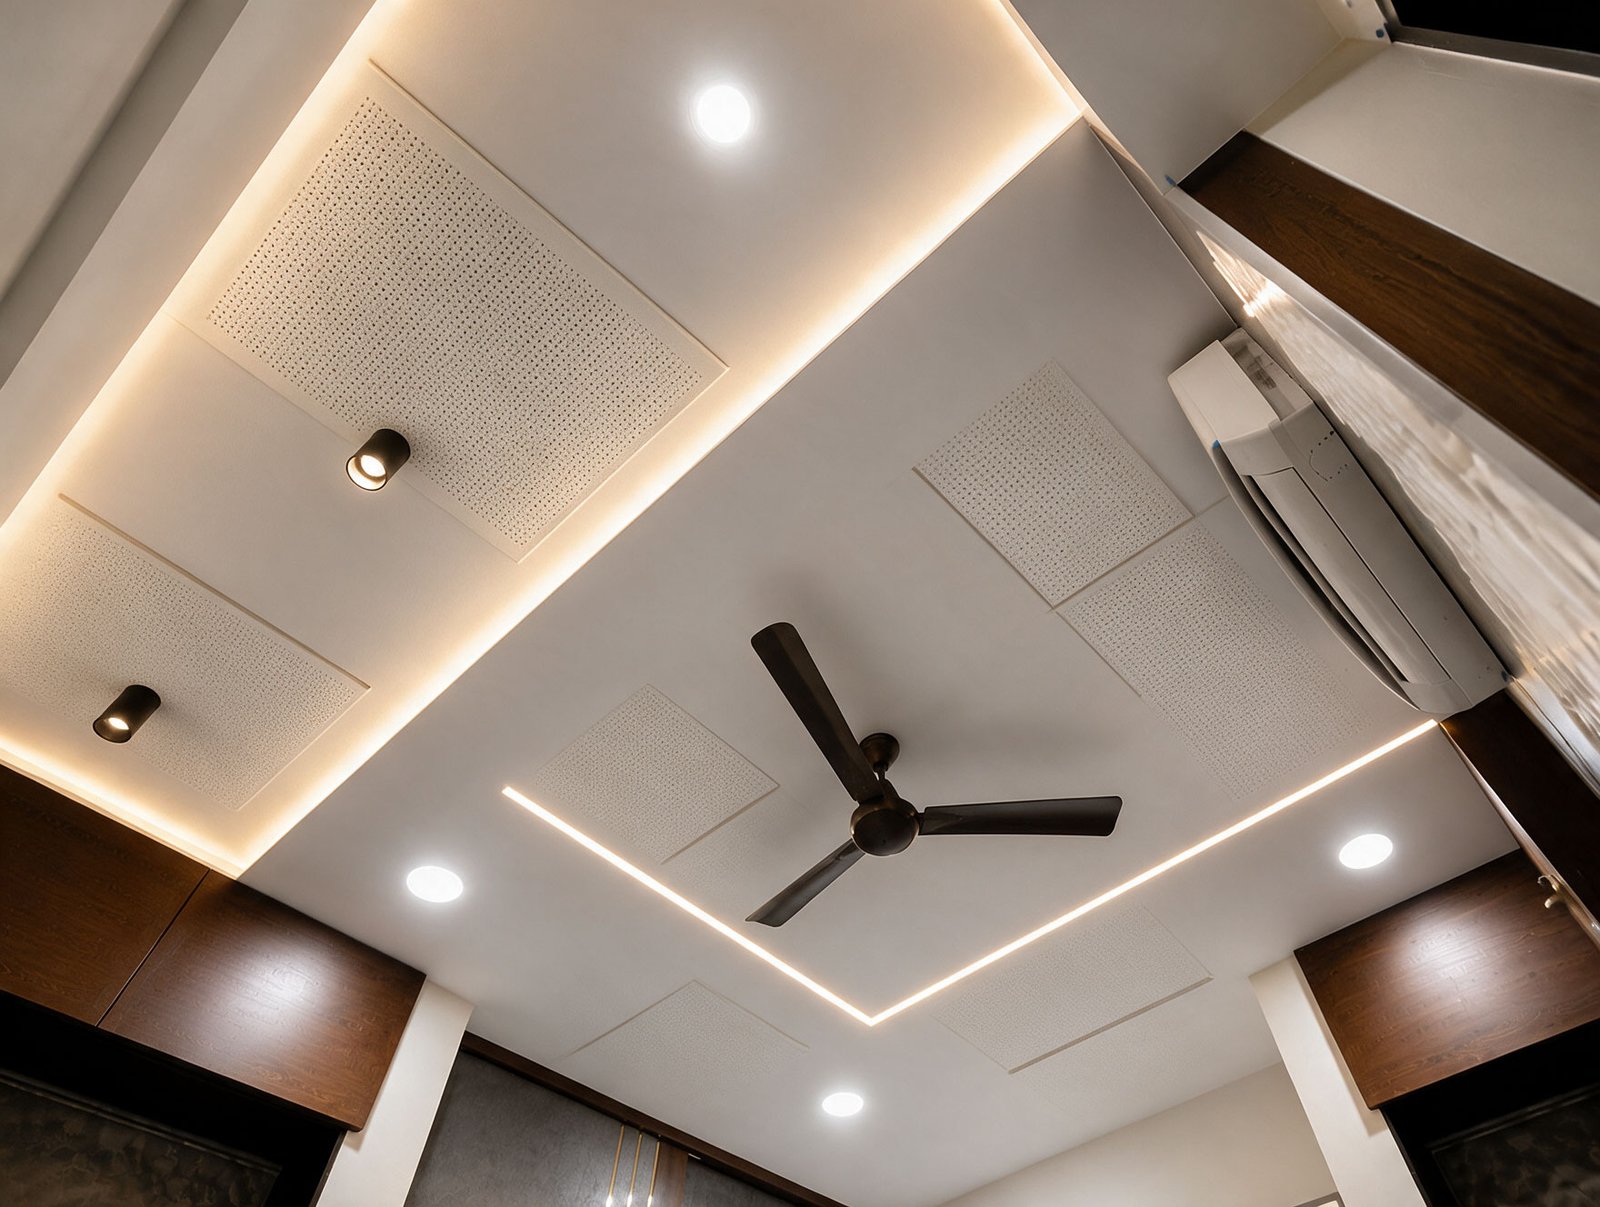
See The Difference
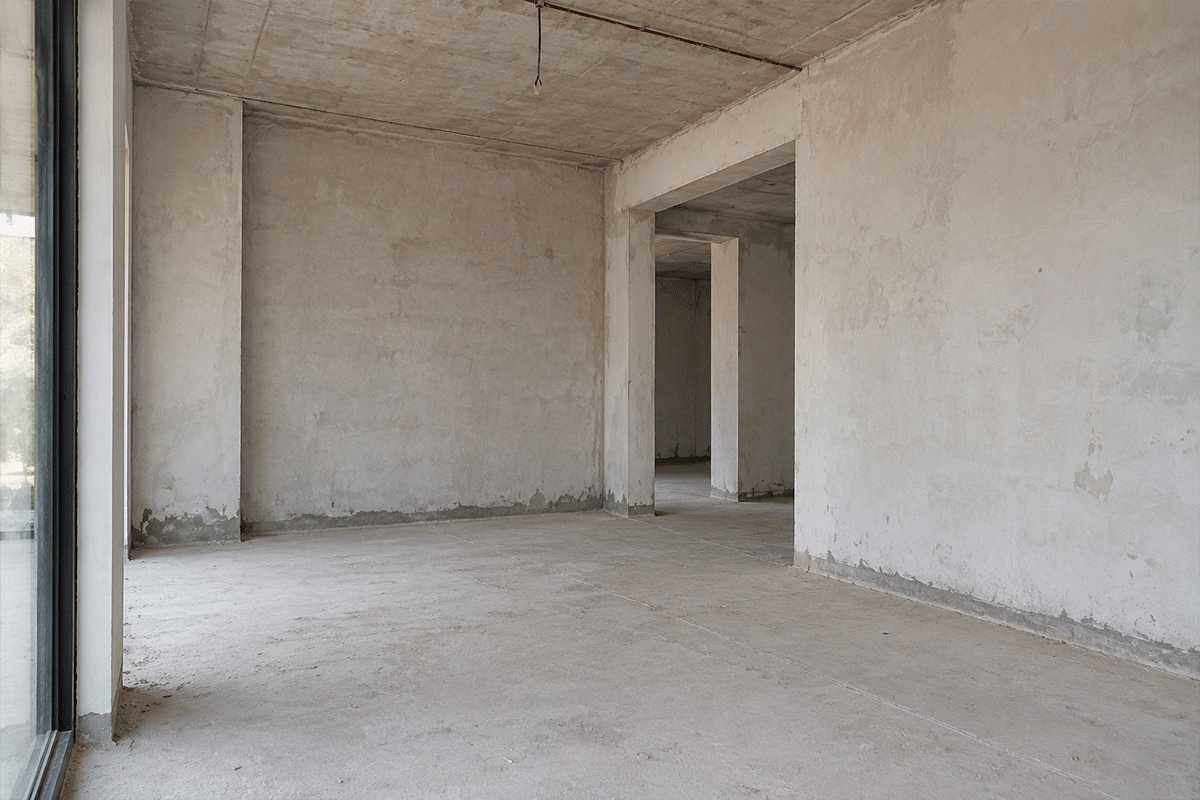
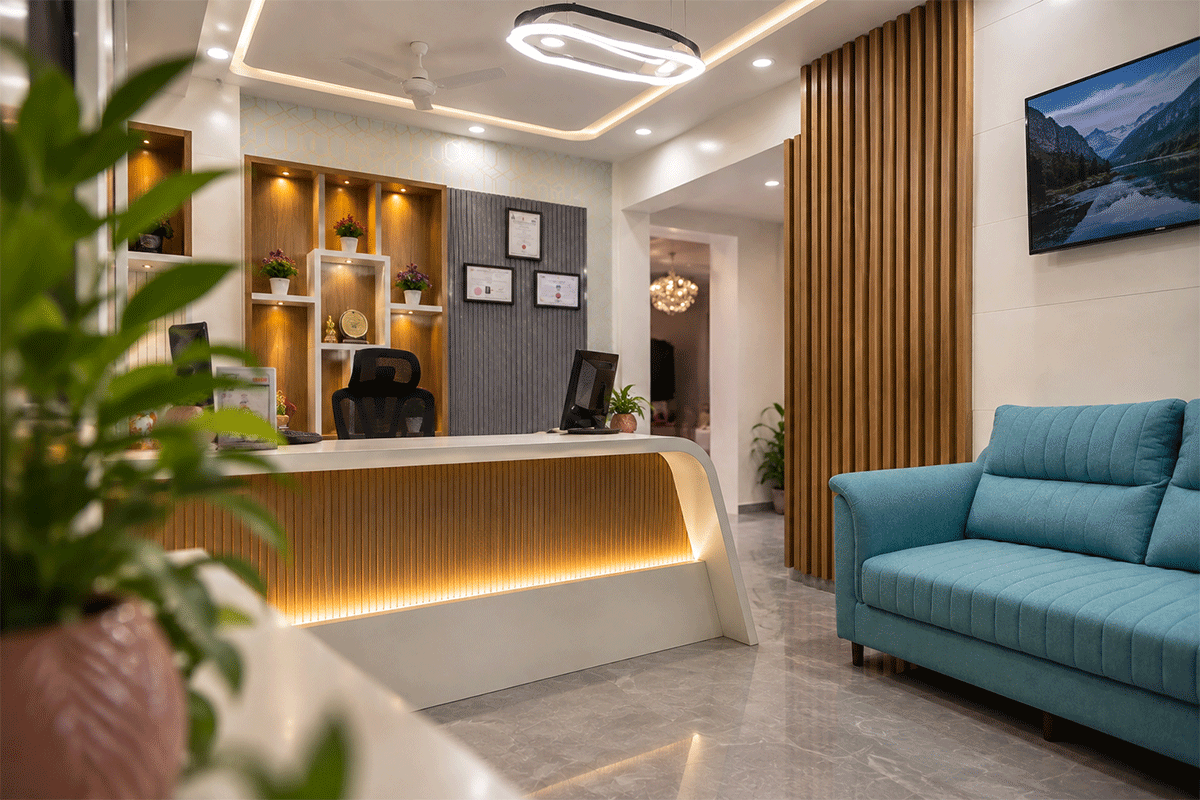
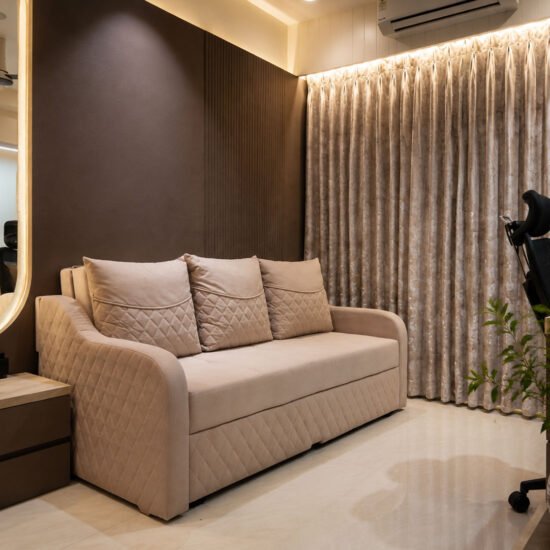
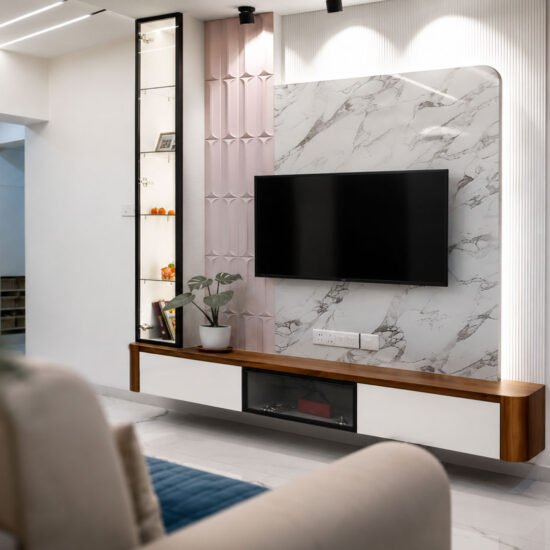
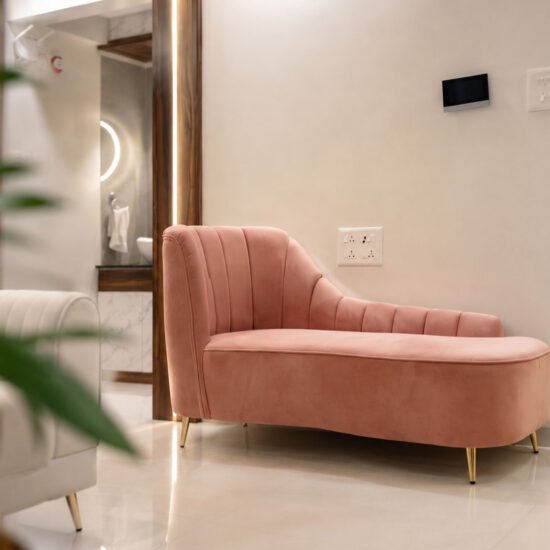
Curated Commercial Portfolio
- Show all
- Commercial
- Residential
What Businesses Say





